summa
(latin) - sum, total, essence.
We begin every project with listening first, to understand our clients' ambitions, budget and needs.
This attentive and collaborative foundation, paired with a rigorous analysis of site and context, ensures the built outcome responds to brief, site and budget while being deeply personal and environmentally responsive.
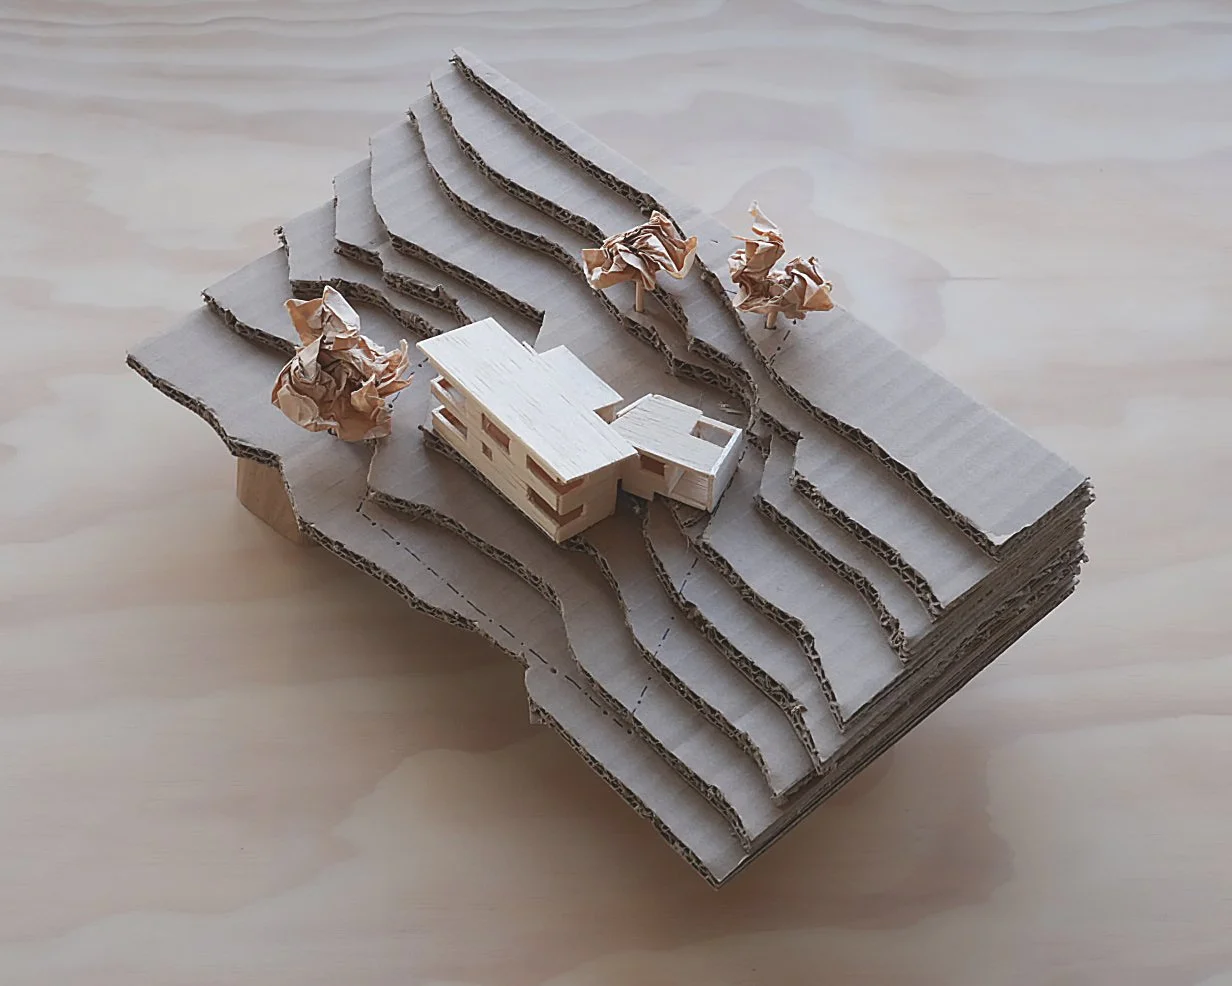
We communicate the iterative design process through sketching, models, imagery and digital visualisations to understand the spatial and material qualities of the project. Along the way, we’ll assemble a project team that is tailored to the specific needs of the project, working with specialist consultants and building contractors to integrate advice without losing sight of the vision.
We continually research and refine our systems to ensure better ways of designing, making and building, recognising that sustainability, durability and healthy habitats are intrinsically linked.
Creating architecture and design is a deeply collaborative process requiring an open mind for best results. We’re fortunate to work alongside talented builders, craftspeople, engineers, suppliers and designers and, most importantly, our clients, whose trust and imagination are key to a successful creative process.
Client Testimonials
“We have worked with Lachy on a few different residential projects now and couldn’t be happier with the outcomes. He is genuinely collaborative in what he does and he always took the time to listen, and to truly understand who we are as people, our vision, and our budget.
Lachy's attention to detail and creativity were evident throughout the entire process. He offered thoughtful solutions to challenges and was always conscious of balancing creativity with affordability which we really appreciated.. Lachy is clearly passionate about his work and this comes through in everything he does.” Kat
“Lachy worked with my design brief and was a fantastic communicator.. I have ended up with a beautiful home that suits my needs perfectly. The home, on the east coast of Tasmania, is filled with light and is wonderfully calm.” Nicola
“We found Lachy from Summa Studio was a great listener who understood our vision, and built upon it. Our renovation saw our house transform from a basic 1950s cottage to a modern living dream. Lachy has reimagined our layout to create a space that maximises sun, views and privacy, while creating an efficient flow.. we now have a beautiful and functional home that is still keeping with the character of the original building. Thanks Summa Studio for being so great to work with” Jill
Approach
COLLABORATION
PERFORMANCE
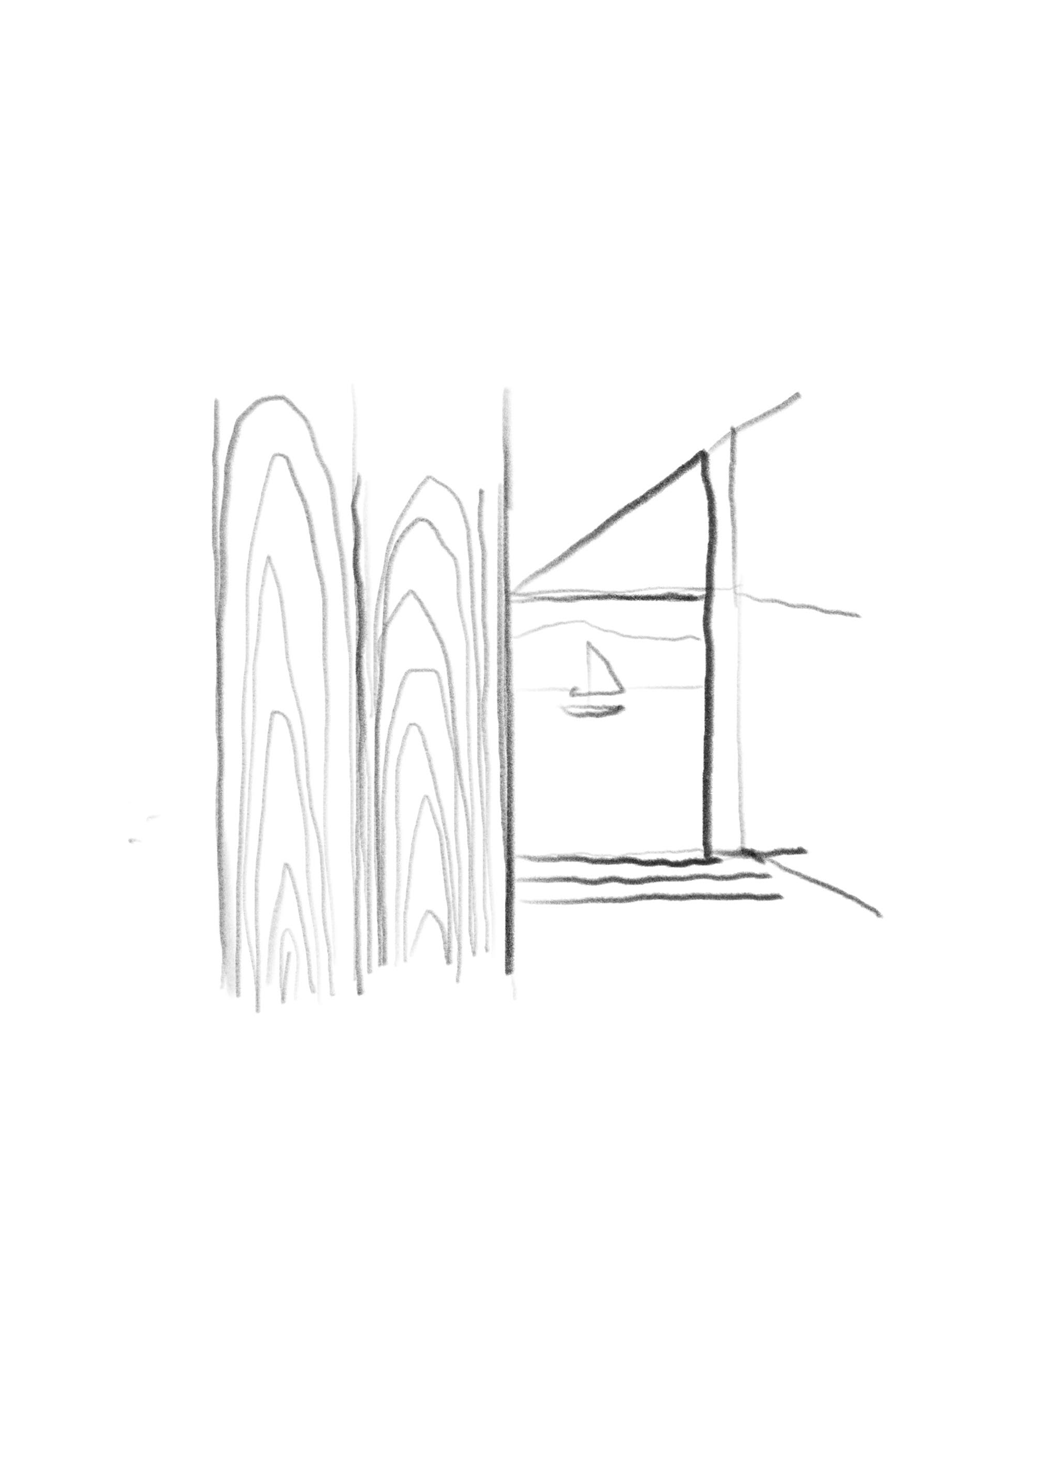
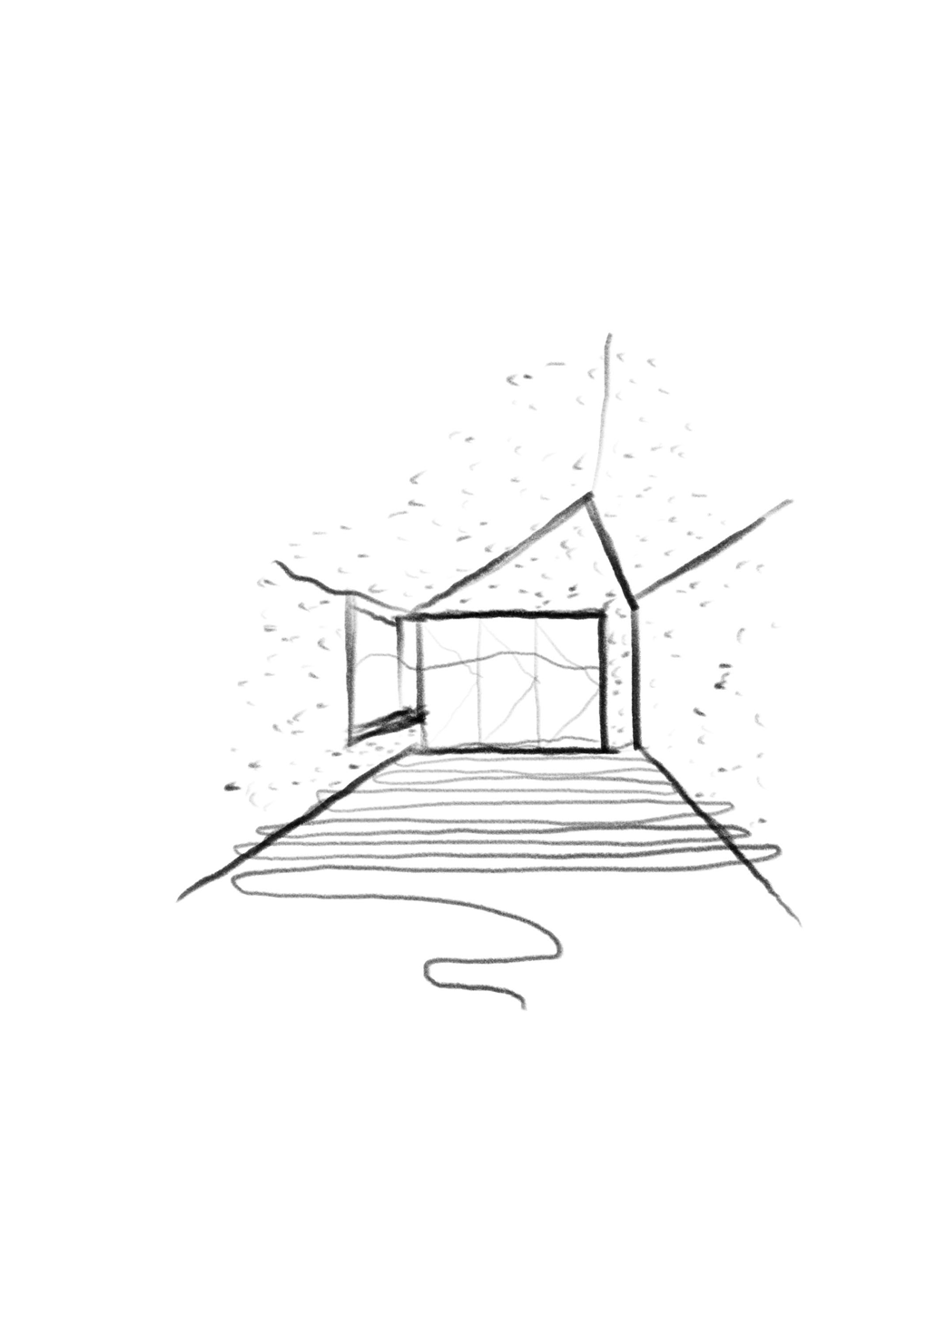
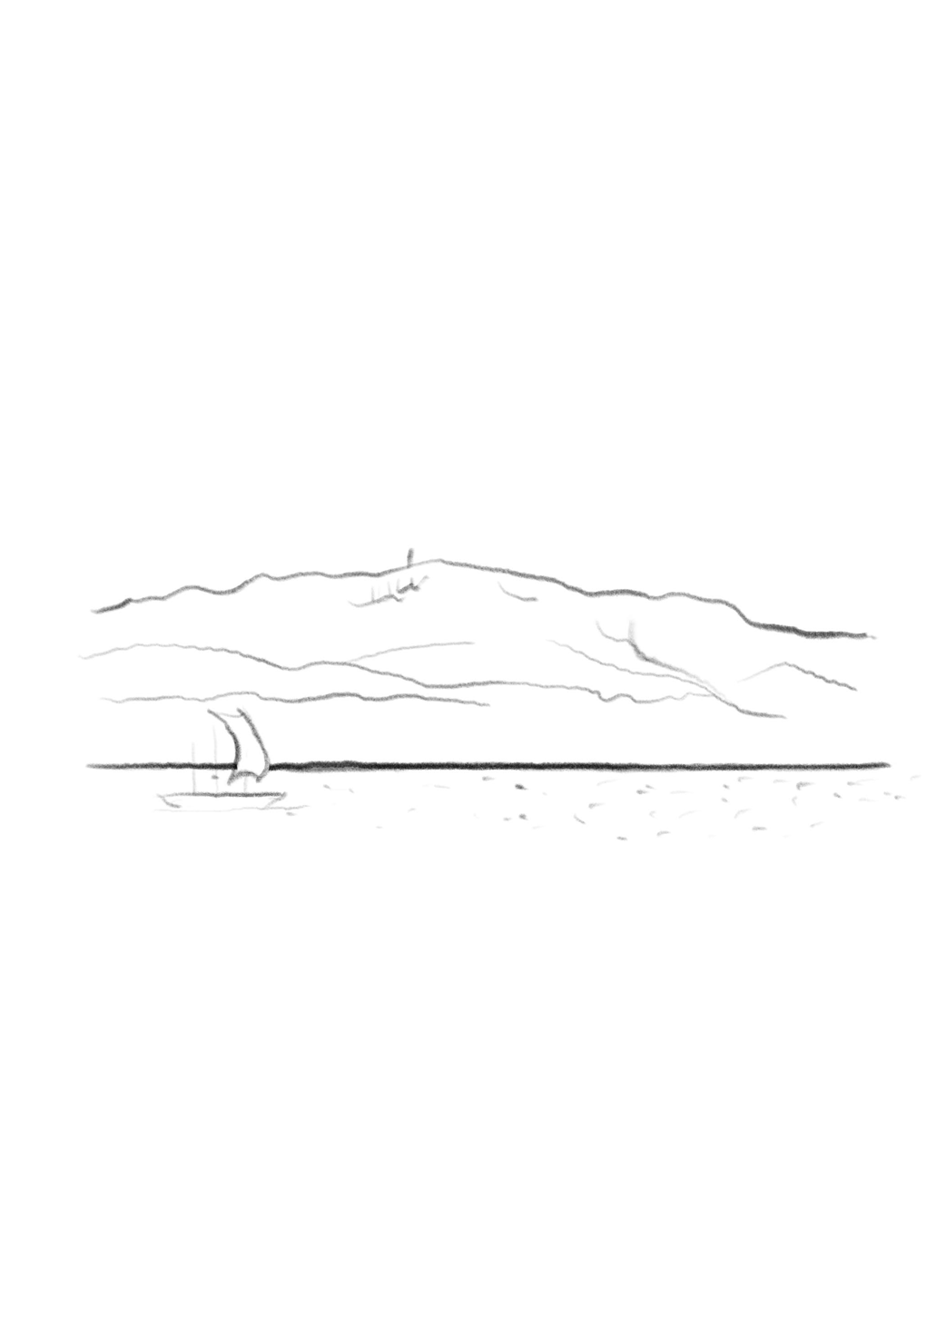
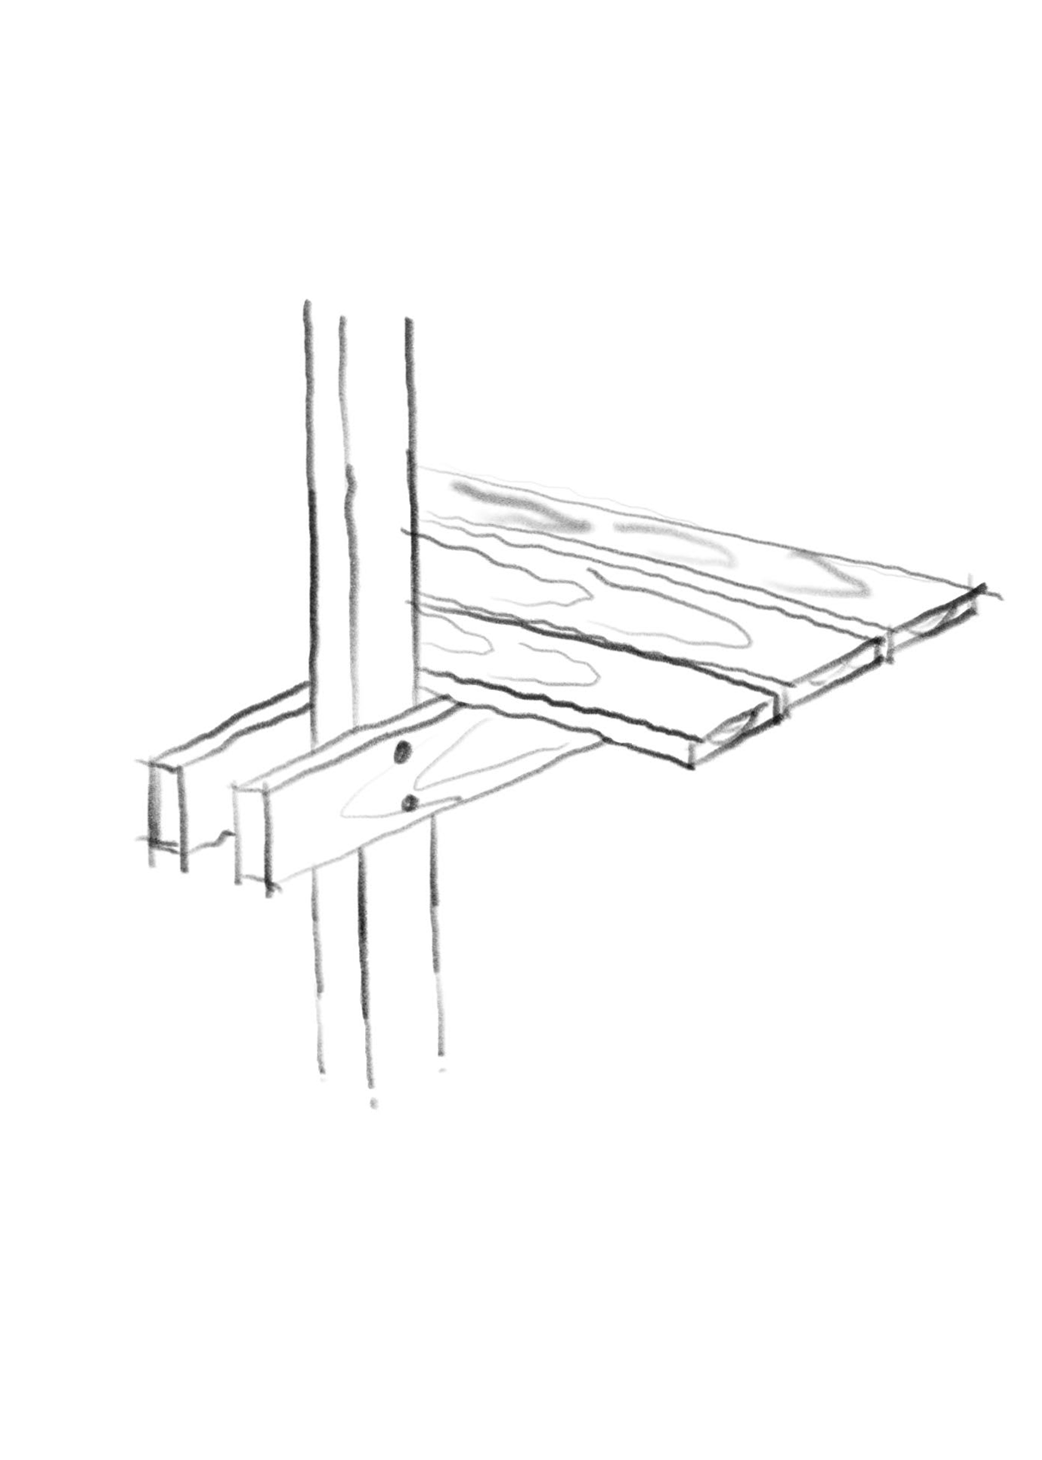
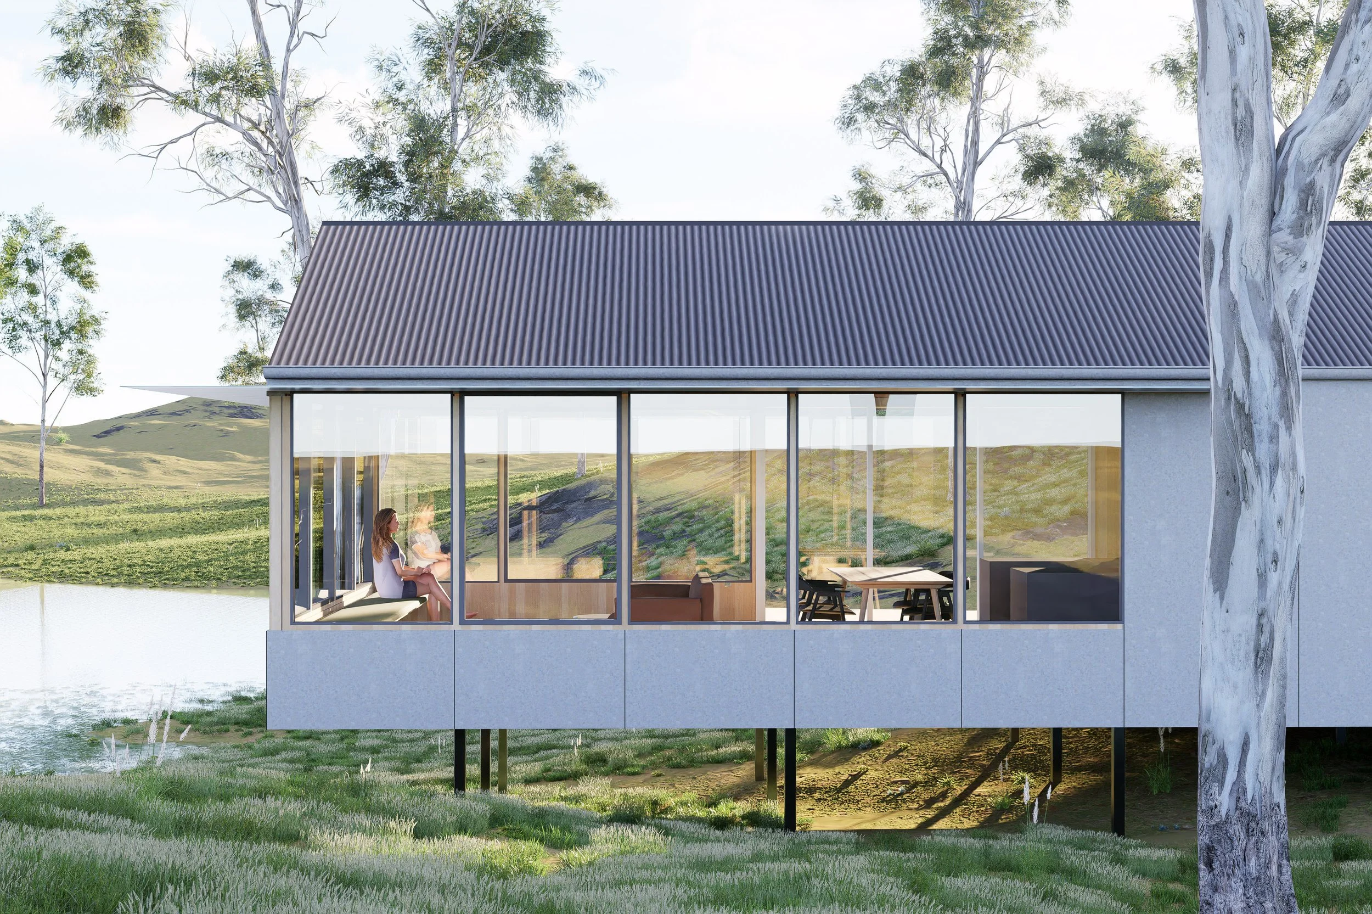
Site is everything— it is light, weather, colour, material, ecology, memory and more. Every project must be of its place: grounded in the specific site, context and culture. We champion local materials, makers and suppliers to support this.
CRAFT
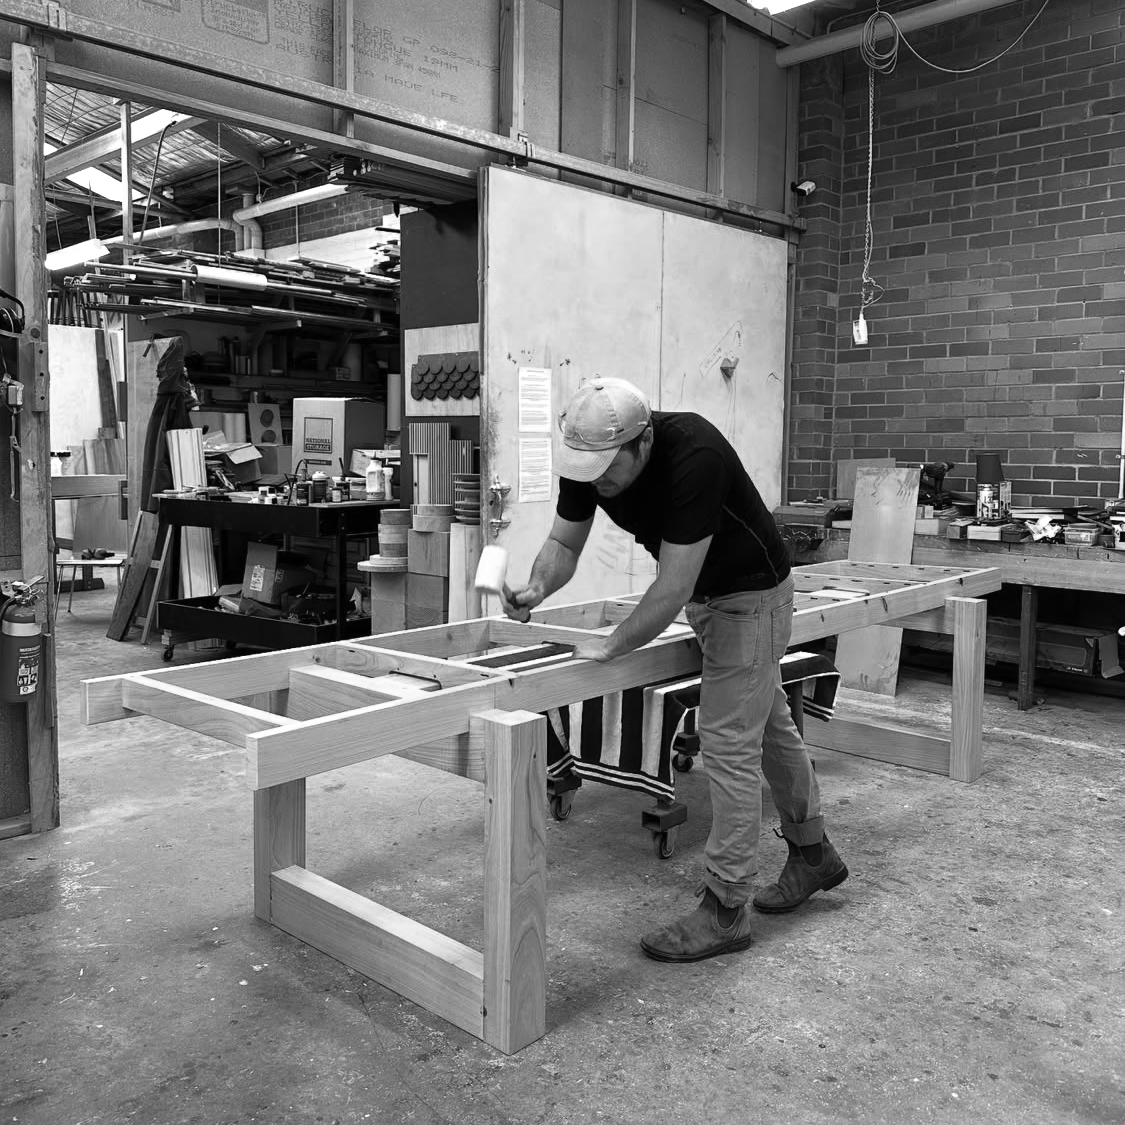
No detail too small. From structural resolution to the choice of a door handle, craft is present at every scale. We bring a maker's sensibility to architecture — born from direct experience in the workshop and on site. Practical, caring and considered.
PLACE
Beautiful spaces must also perform: thermally, structurally, acoustically, economically. Passive and active design principles ensure comfort without excess. Budget is managed proactively, not reactively. High performance and good design are never at odds.
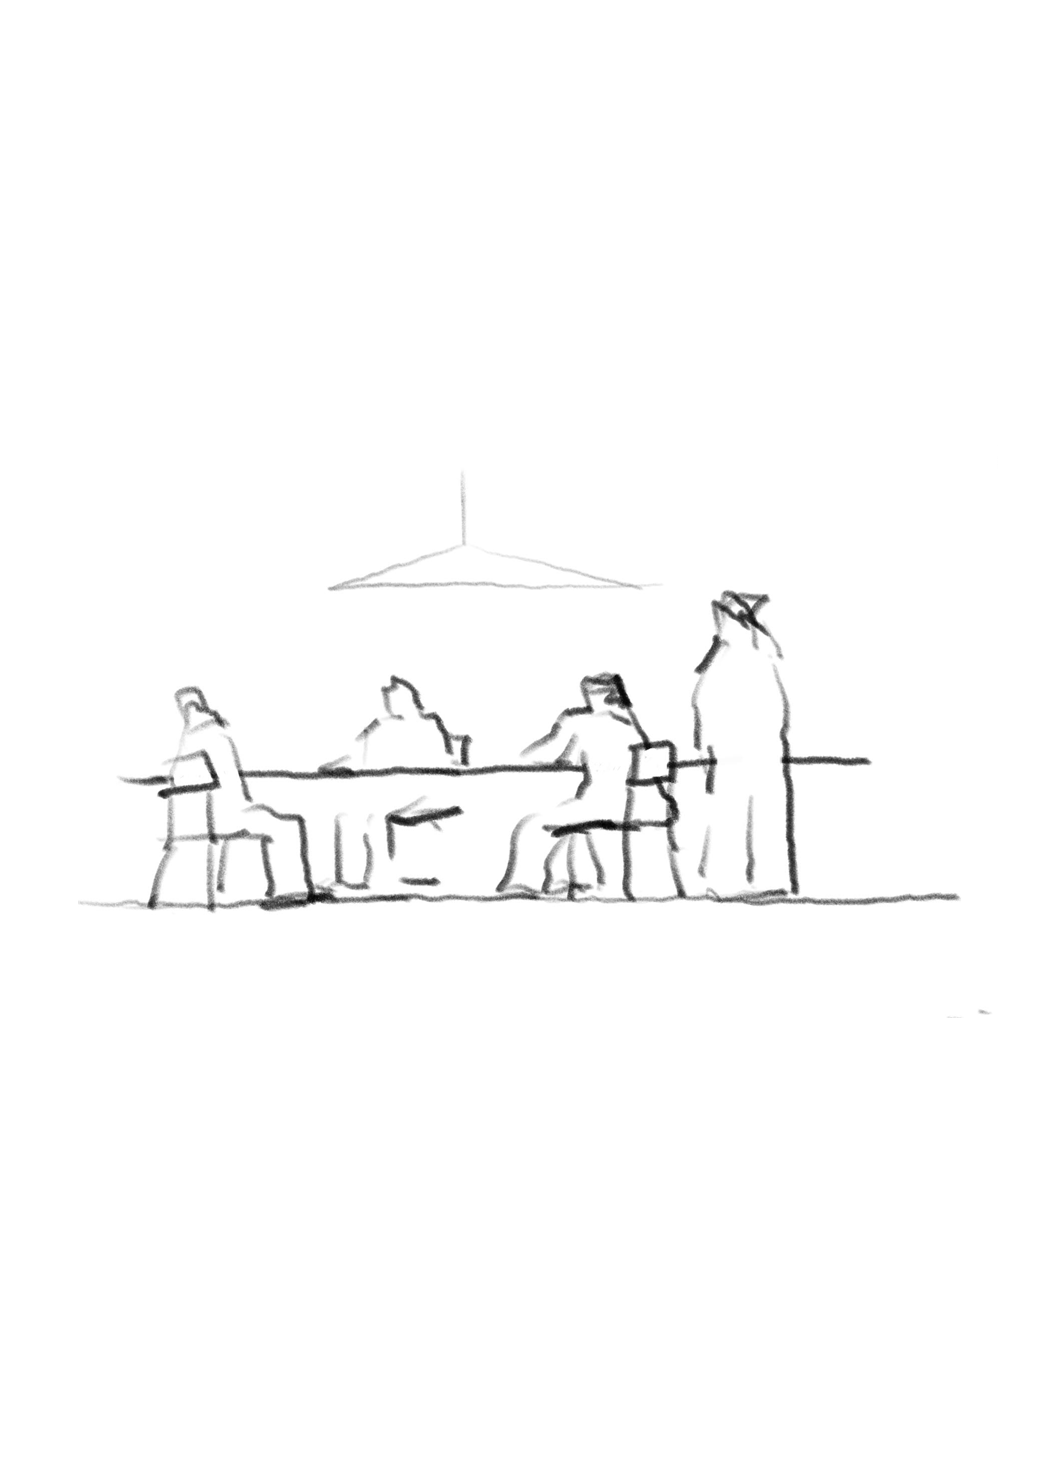
Design is a collective act. We begin with deep listening and build around a shared vision — with clients, consultants, builders and craftspeople. The best work emerges from trust and open exchange.
Spaces are very much more than the sum of their parts, affecting our mood, senses and outlook on the world. We seek to understand how structural and material choices, surface finishes, light, objects and landscape interact and impact us — ensuring every element contributes to a balanced, coherent and healthy whole. This thinking extends across all scales and projects.
SUSTAINABILITY
HOLISTIC THINKING
Enduring design is inherently sustainable. We specify robust, low-carbon and recyclable materials well detailed to last. We avoid the disposable, the fashionable and the wasteful. To build well and build once is the most sustainable act of all.
Studio
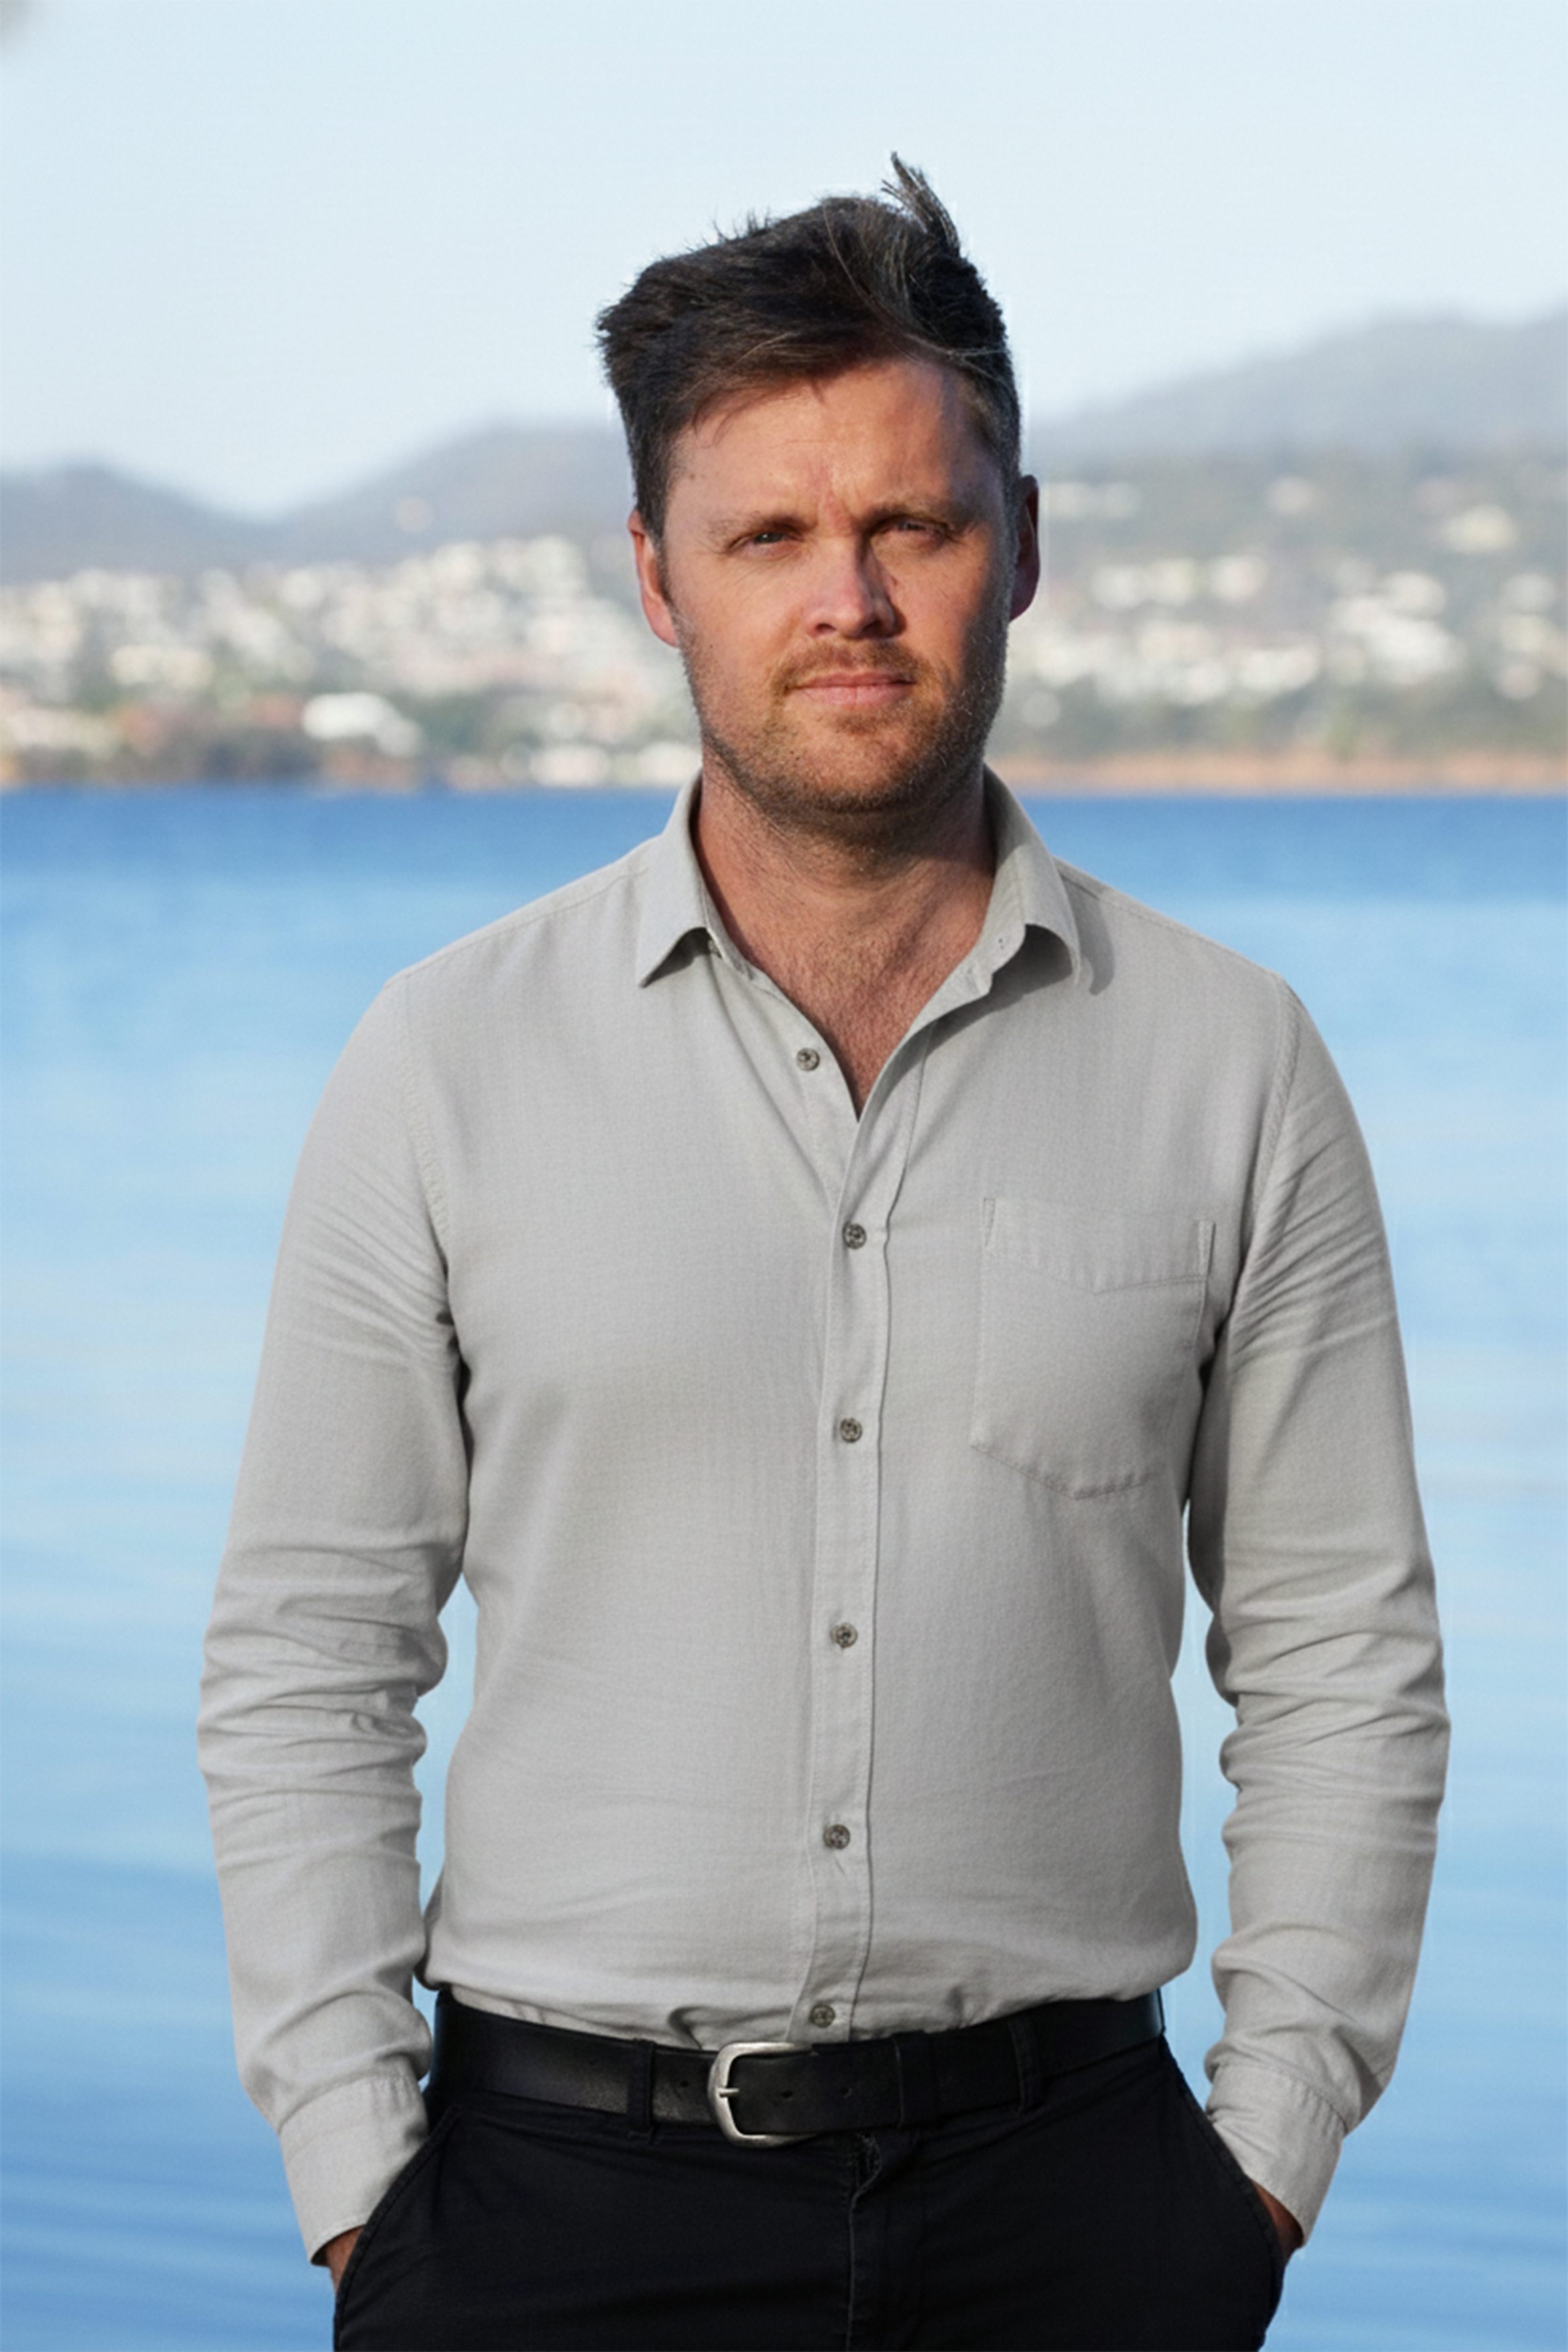
Summa was established in 2025 and is led by Lachy Taylor, a Registered Architect with an long background in architecture, building and furniture design/making. He has worked in architecture and design since 2018 with a number of Tasmanian firms and has extensive experience in residential and commercial architecture alongside experience working on site with builders and in the workshop. This informs a detail-focused, practical and craft driven approach to practice at all scales. Lachy is passionate about how quality design and craft can create beautiful, considered and sustainable environments for us to dwell and inhabit.
Lachy Taylor
Director / Registered Architect - Tas.
Master of Architecture
Bachelor of Architecture
Associate Degree in Furniture Design